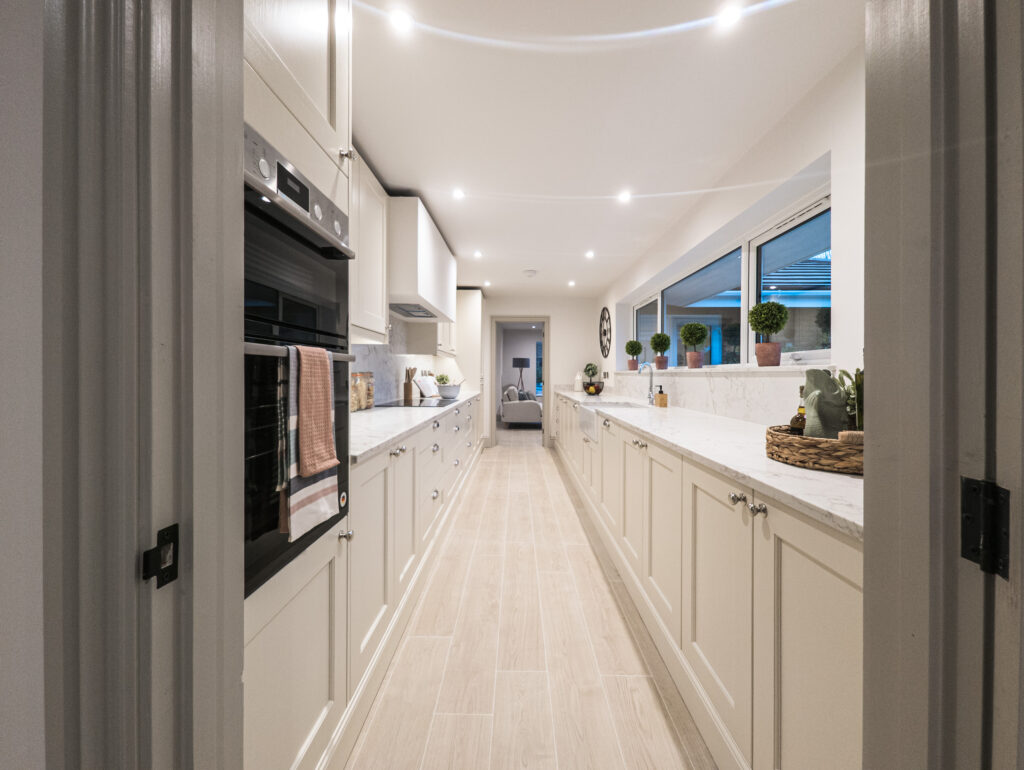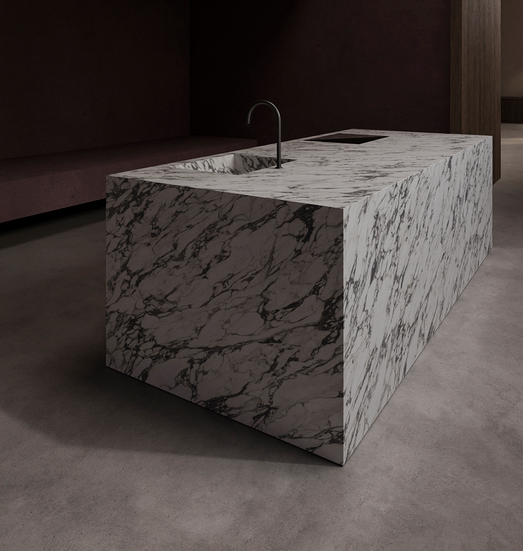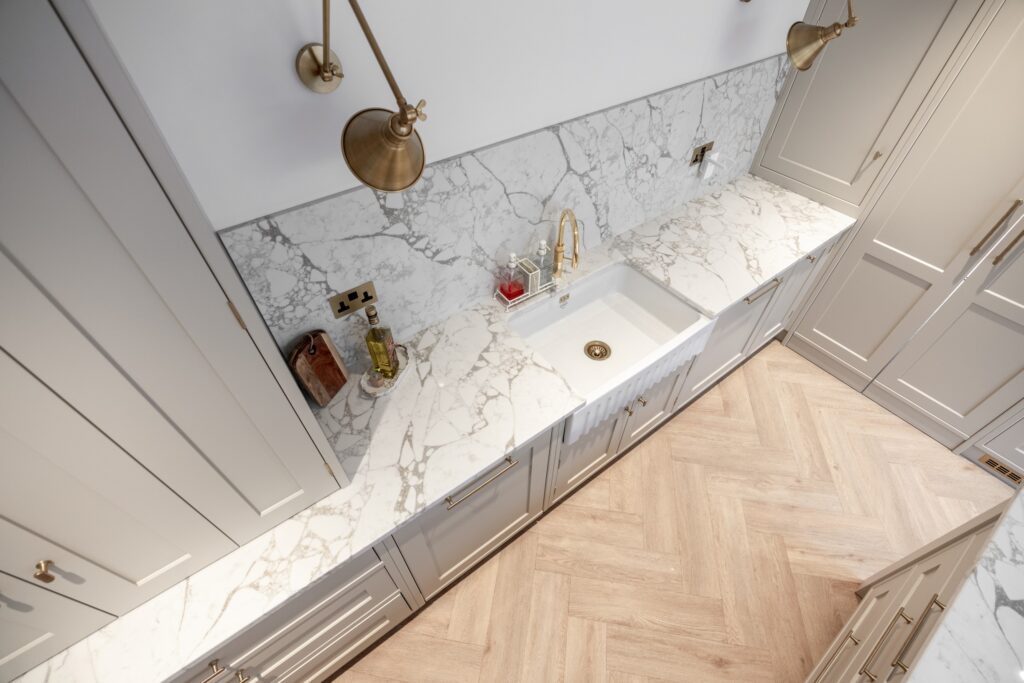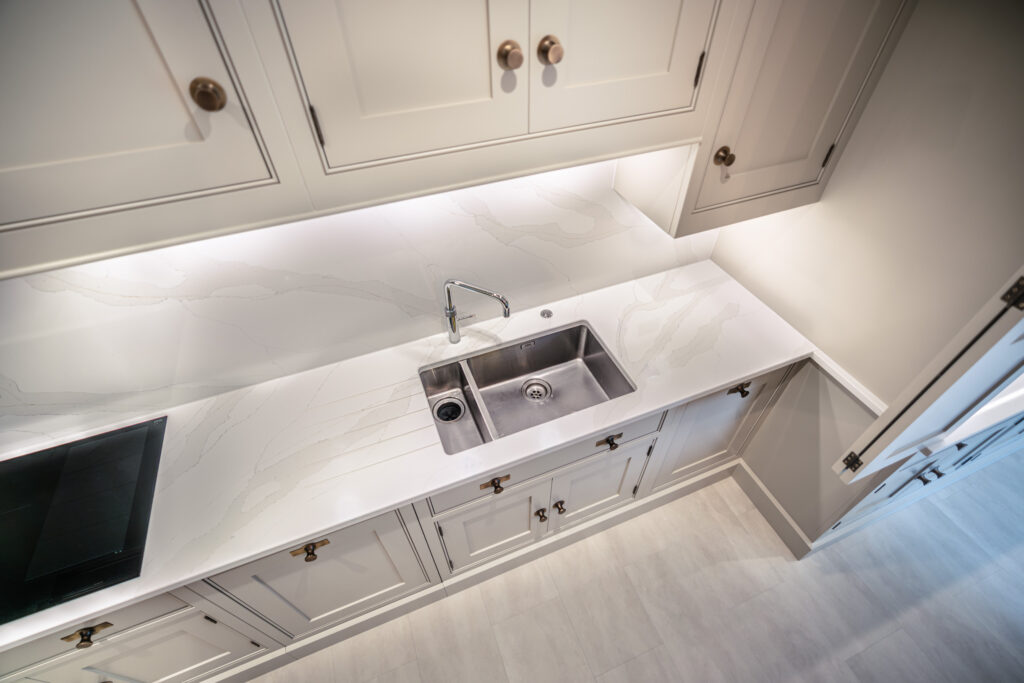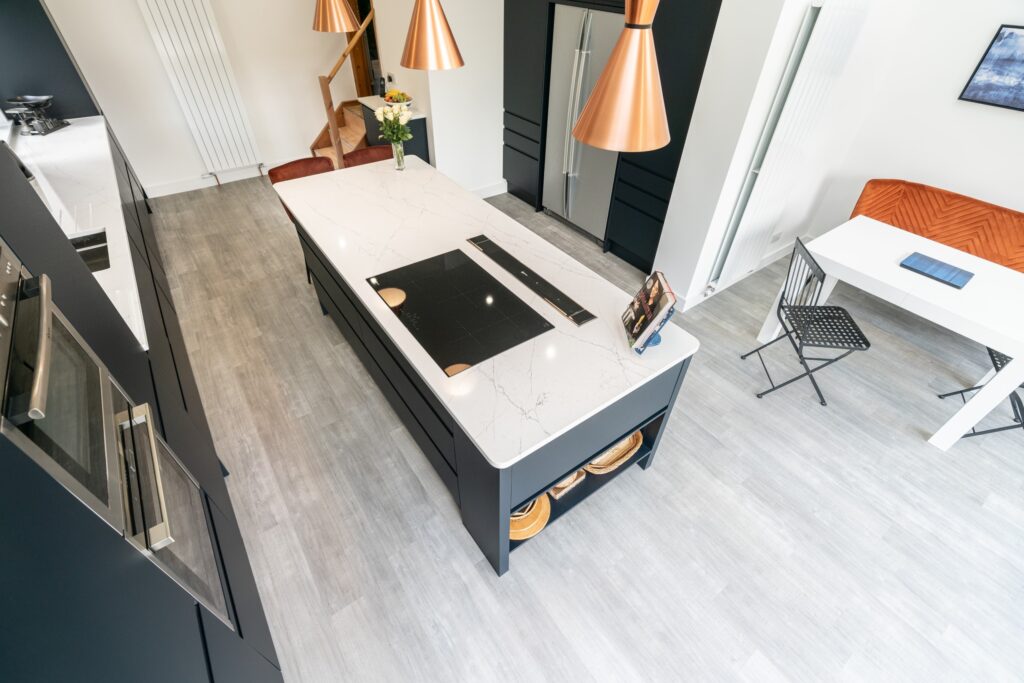
With such an impressive space, this luxury kitchen was able to feature an extraordinary piece of furniture finished in Artemistone Statuario Dorado quartz. This stone is celebrated for its striking gold-veining detailing, large, thick grey veins and soft white base.
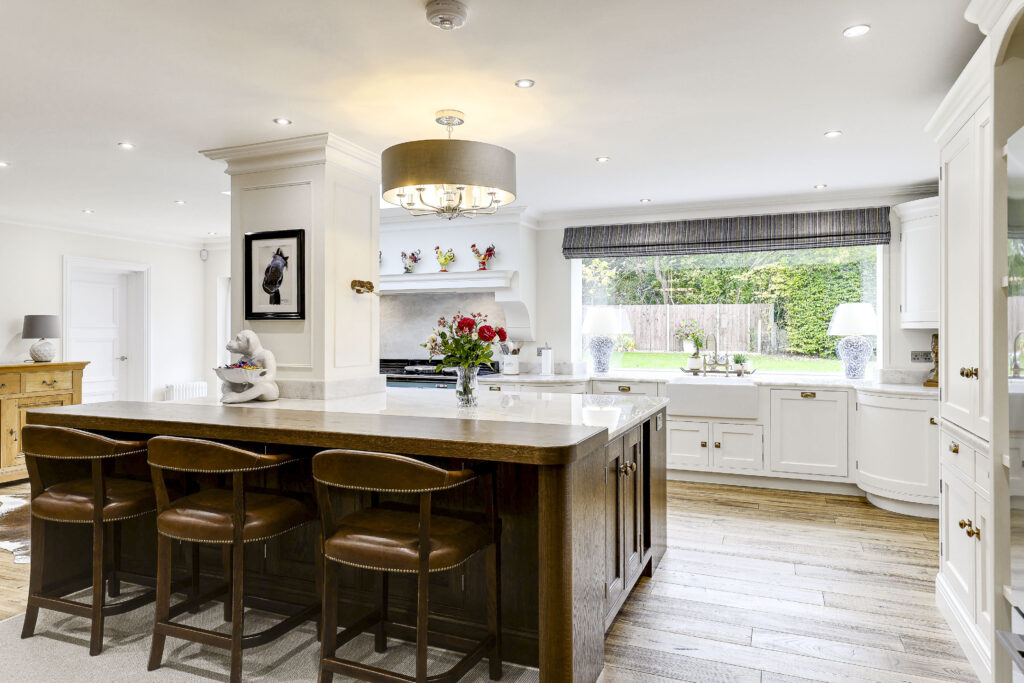
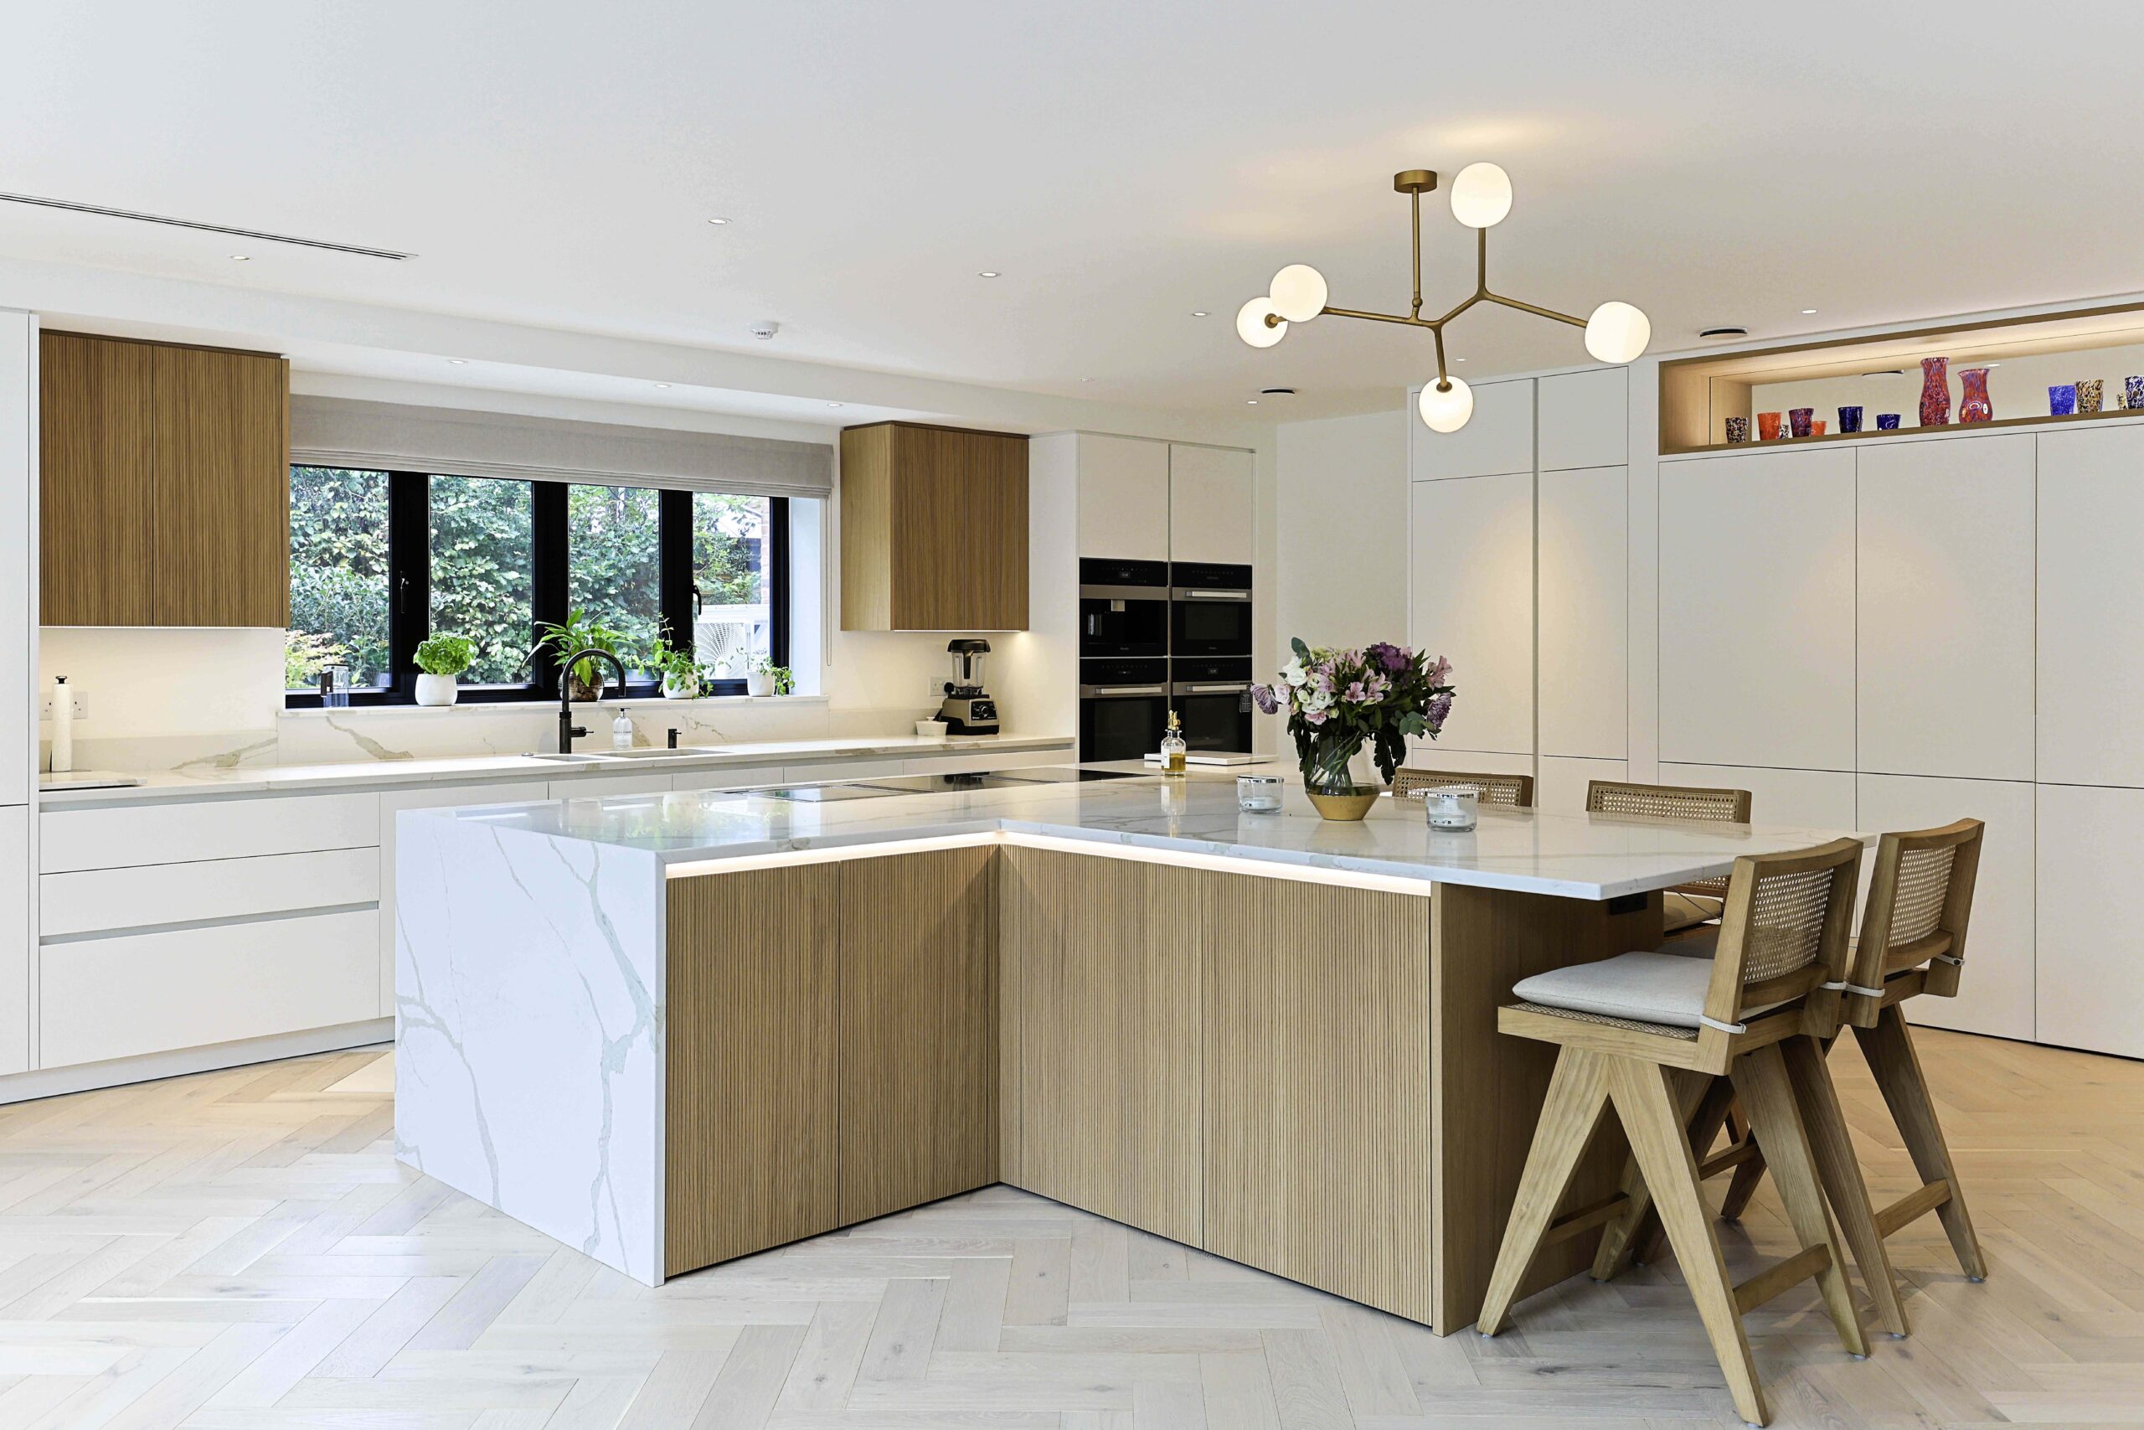
The large T-shaped island transforms the open-plan space, benefiting the unique layout with a prep area, cooking station, storage and seating. Exploring this case study allows you to see how the island comes to life in this open-plan space. Whether you’re planning a renovation or beginning a new build, this project highlights how thoughtful design and premium quartz surfaces work together for a truly exceptional kitchen.
Photos provided and owned by kitchen designer Daniel Ramsay Kitchens
Why Our Client Chose Artemistone Statuario Dorado Quartz
Our client sought a material that would deliver both luxury and high-end performance. Their mood board inspiration included a highly realistic marble veining without the maintenance of natural stone, and a design that would pair beautifully with the modern handleless cabinetry. The final choice was the Statuario Dorado quartz, a low-maintenance stone with durable properties and striking veins.

Creating Our Client the Ultimate T-Shaped Island
One of the most exciting aspects of this project was the island’s geometry and its multifunctional uses. Instead of opting for a standard rectangular island, the client chose a T-shaped design, giving the kitchen an architectural centrepiece that draws the eye the moment you enter the room.
The expansive horizontal surface forms into two impressive waterfall ends cascading to the floor, highlighting the quartz’s natural movement and making the veins flow seamlessly from worktop to side panels. The vertical stem shapes a breakfast bar and seating area, creating a social gathering space that still feels connected to the overall kitchen.

Why Our Client Opted for a T-Shaped Island
There are many reasons why our client opted for a T-shaped island, and here are a few:
- Wanting a natural layout that separates the workspace from the social space.
- Imagining the chef can still be involved in the conversation with guests.
- Concentrating on more usable worktop space for the busy household.
- Improving movement through the space and natural flow of the open-plan layout.
- Designing an architectural highlight of the kitchen that’s something beyond the typical rectangle.

Bringing the Space Together With Daniel Ramsay Kitchens
It wasn’t just the island that filled the space with attractive veining; we also completed the sink run with matching upstands, allowing the Statuario to create continuity throughout the kitchen. Having such delicate and impactful veining ties the full layout together, from the main prep zones to the sociable breakfast bar.
The mix of white cabinetry and exposed panelled oak seamlessly blends modern craftsmanship, premium quartz and a layout designed for everyday living and entertaining.
Kitchen designed and built by Daniel Ramsay Kitchens

If you’re planning a kitchen upgrade, we have plenty of quartz designs to offer plenty of inspiration. These striking surfaces are the perfect place to begin your renovation journey. With timeless marble, it delivers character, sophistication and performance that today’s homeowners are looking for.